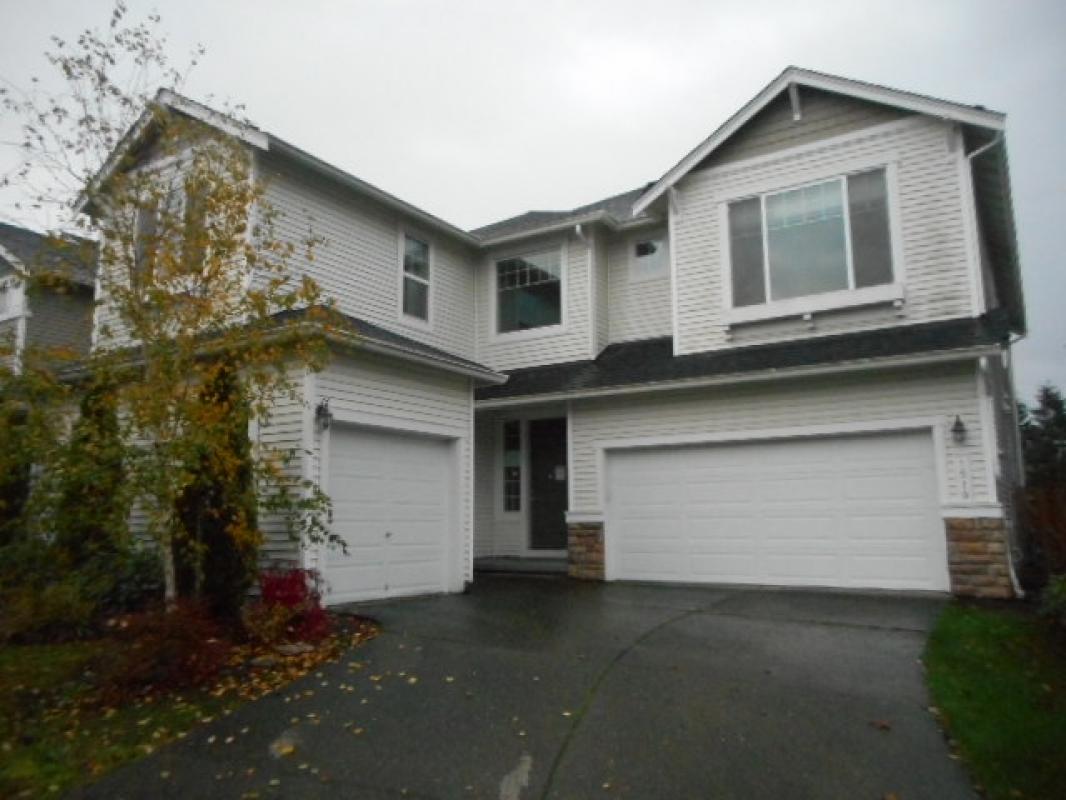
Front of Home
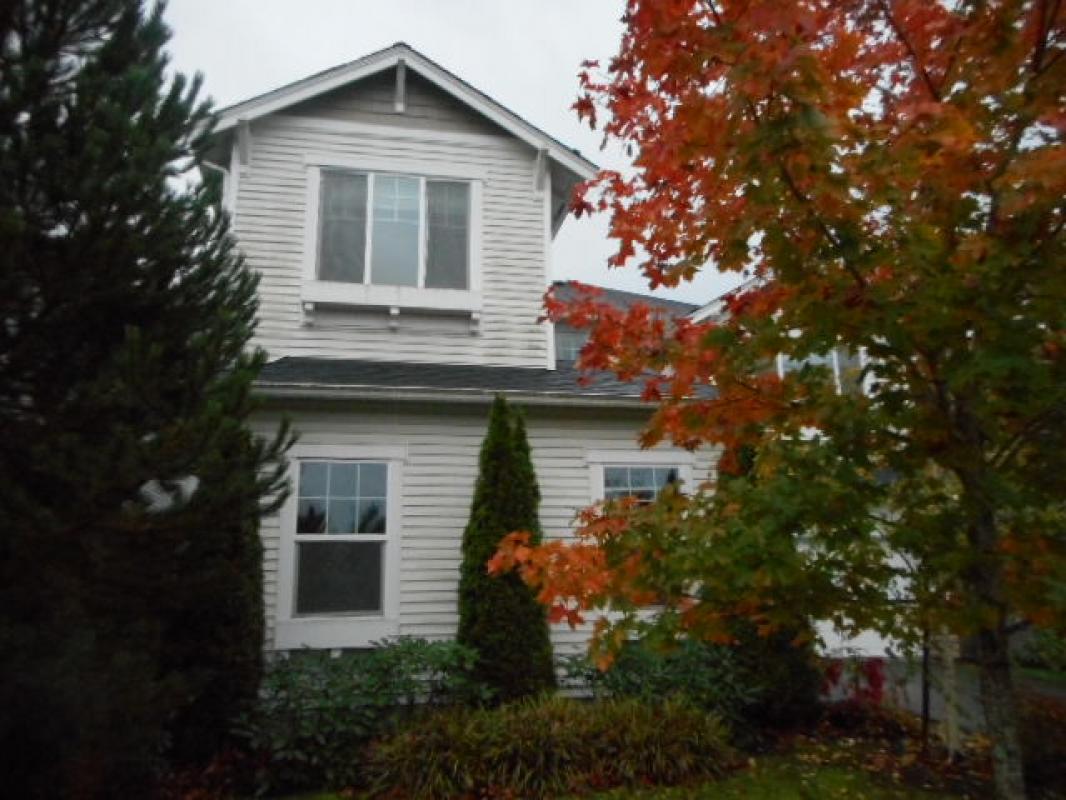
Left Front of Home
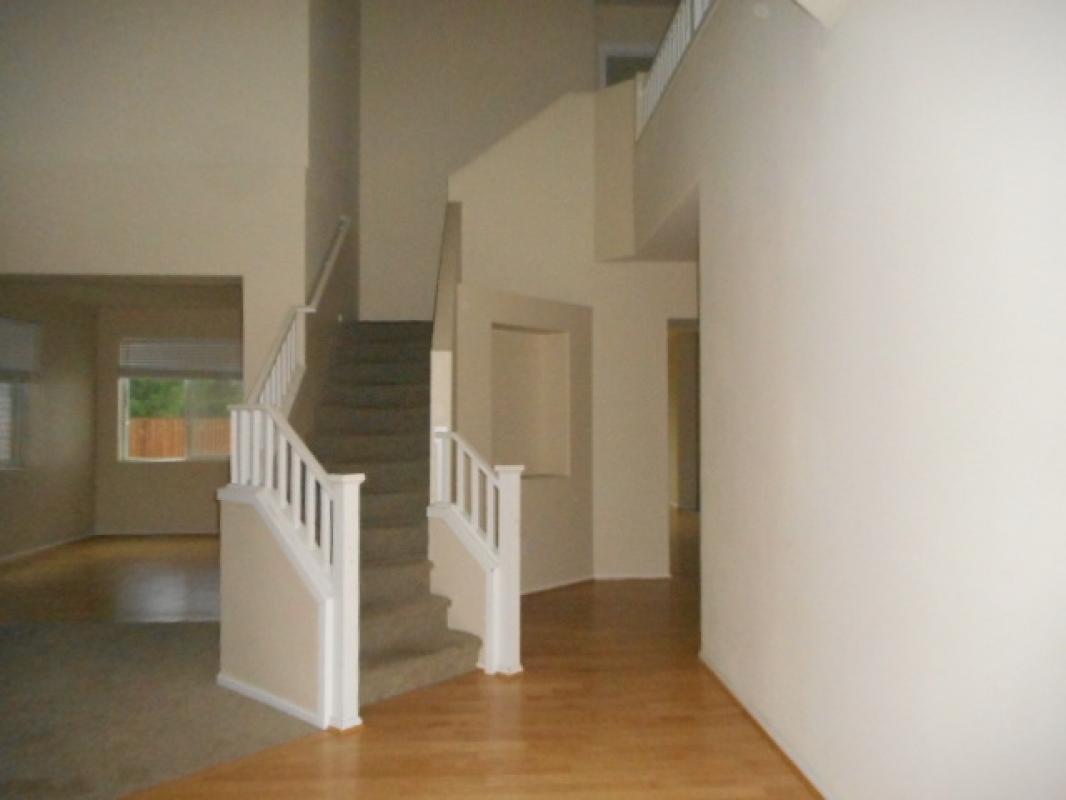
Entry
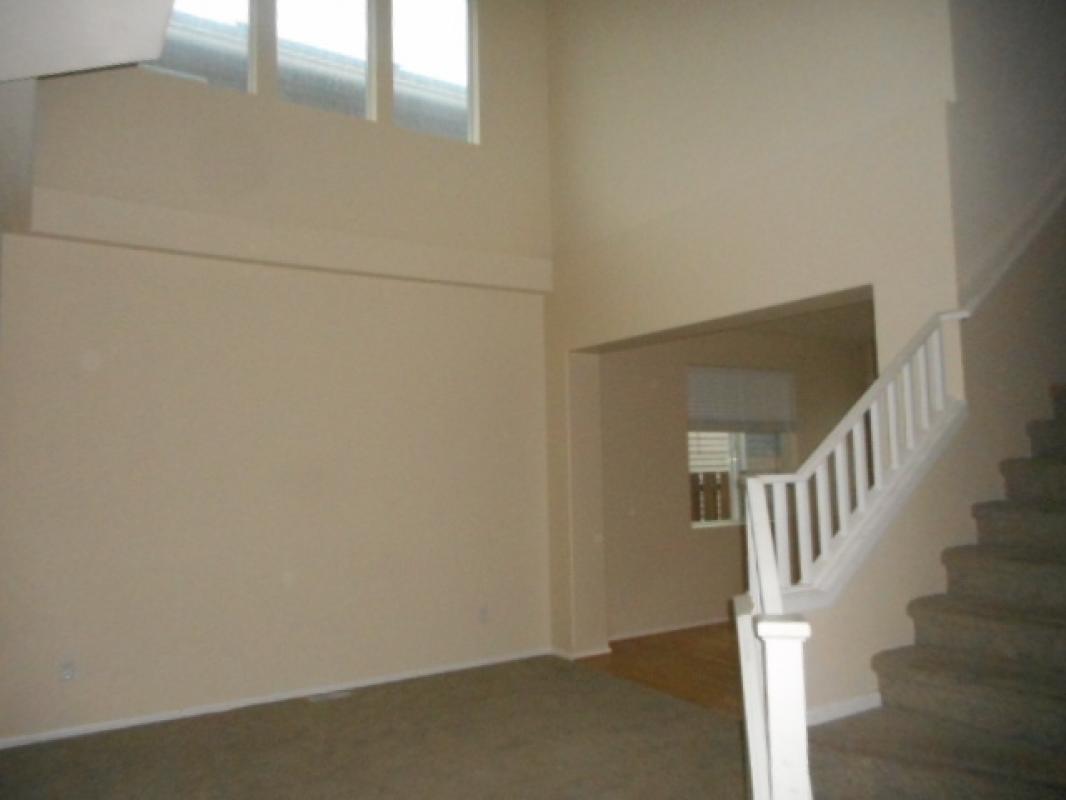
Living Room
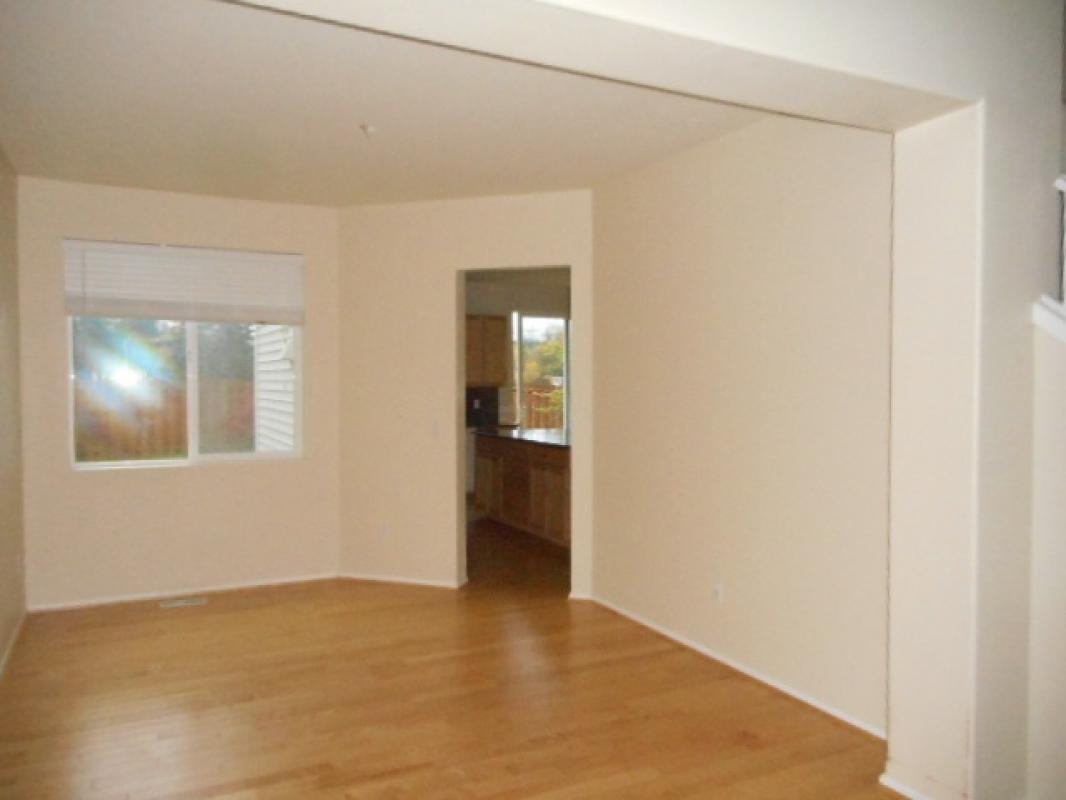
Dining Room
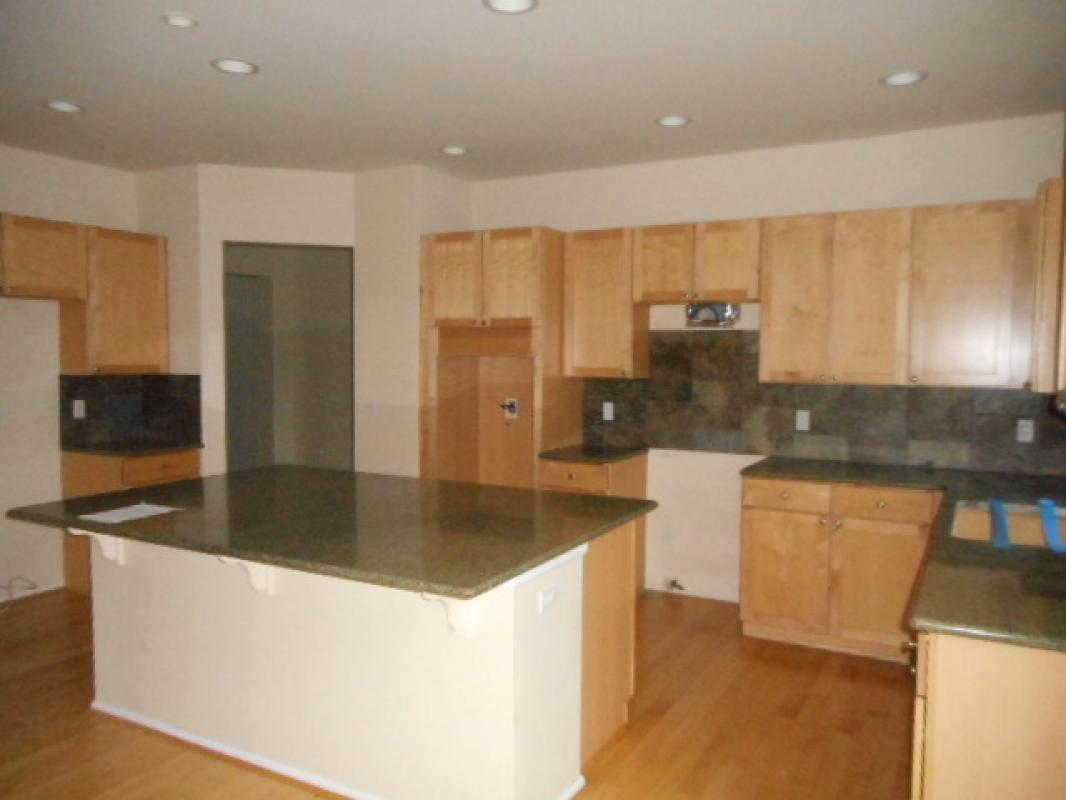
Kitchen
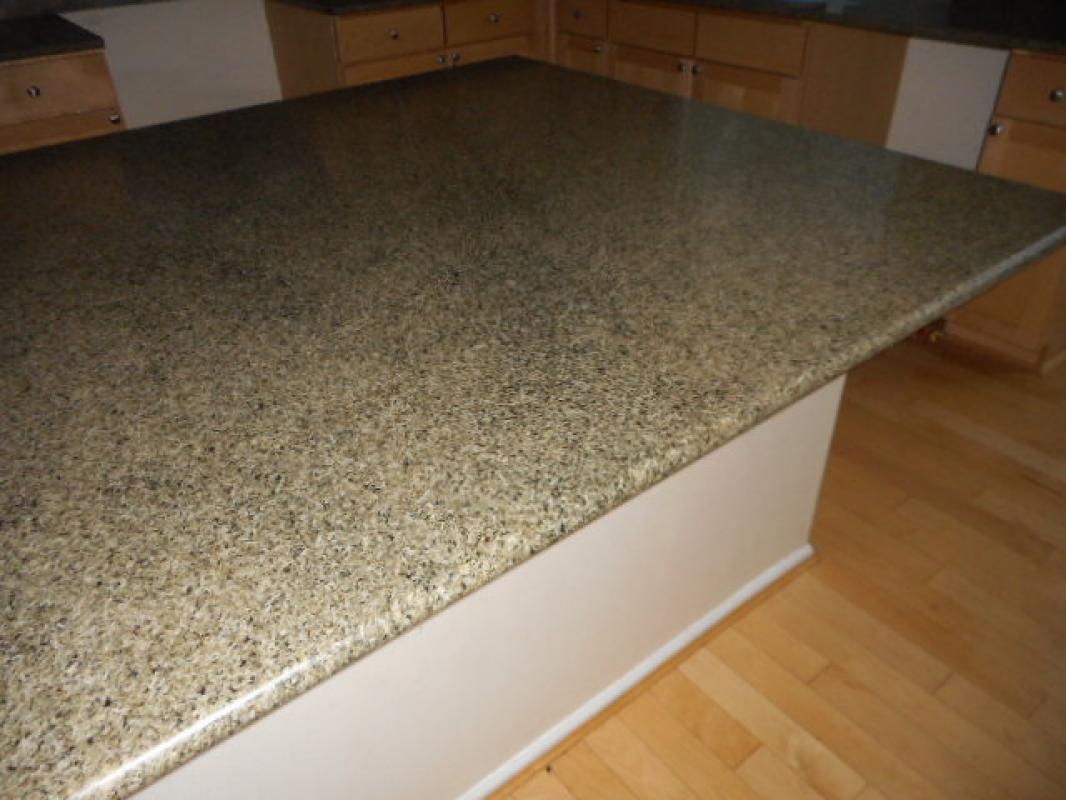
Granite Kitchen Counter
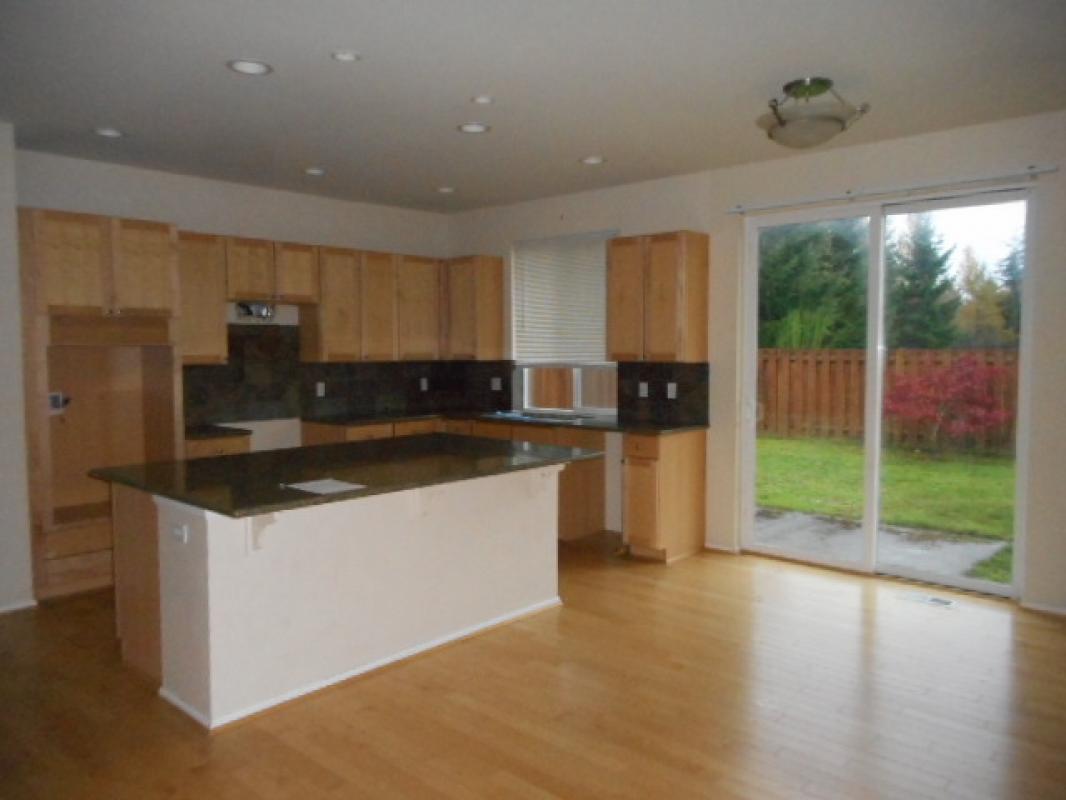
Kitchen and Nook
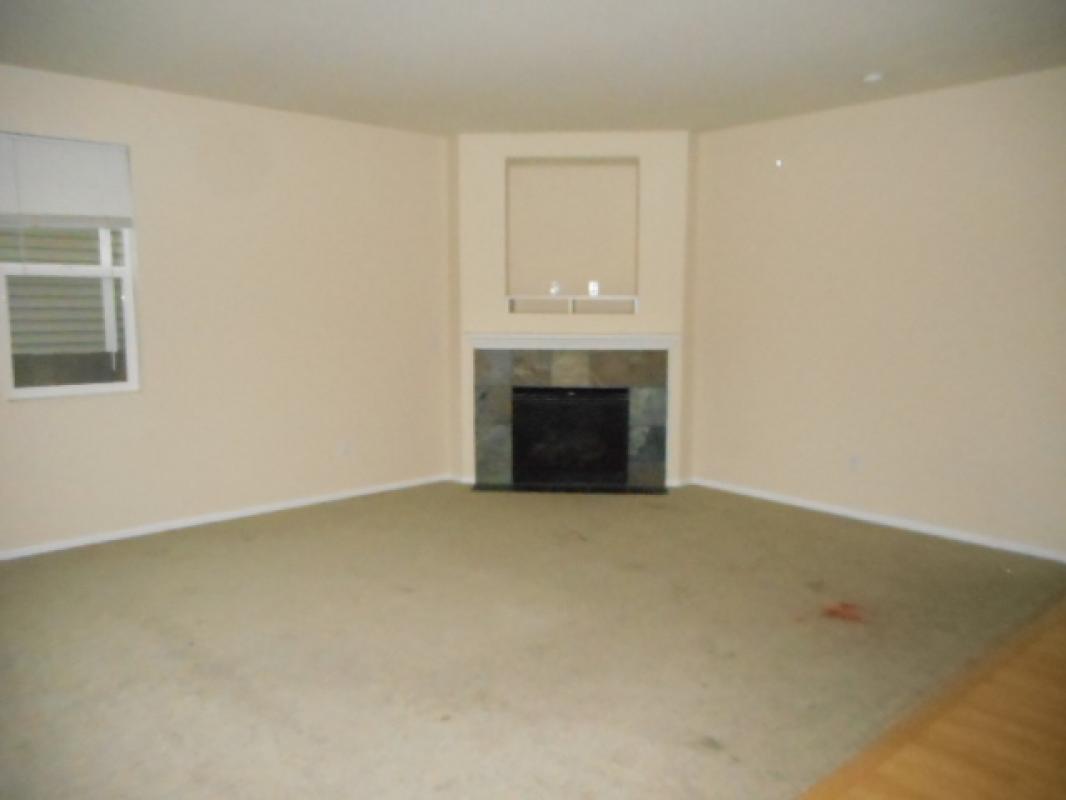
Family Room
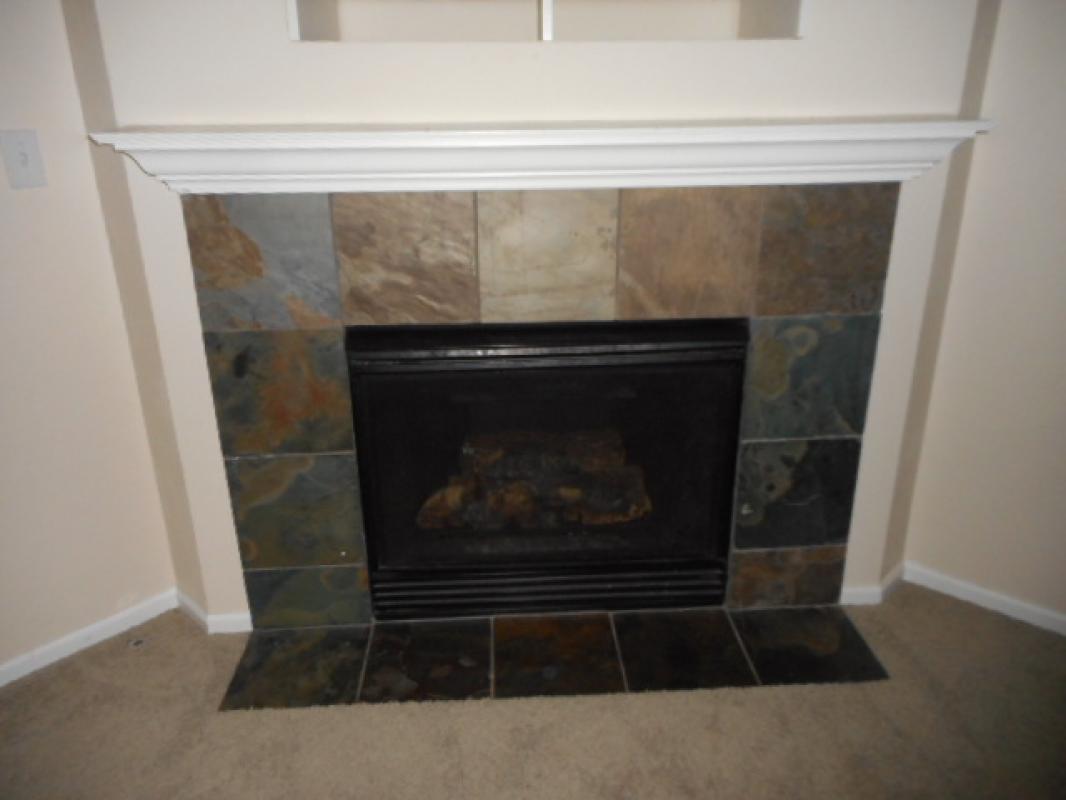
Fireplace
Den
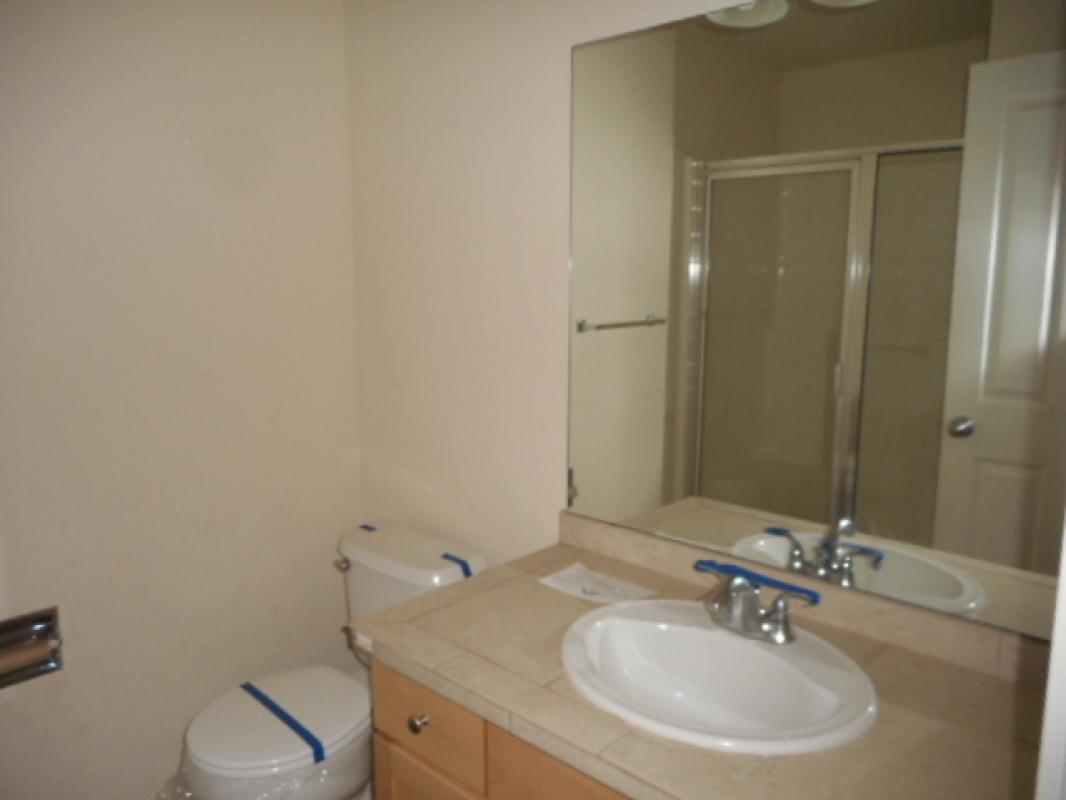
Main Level Bathroom
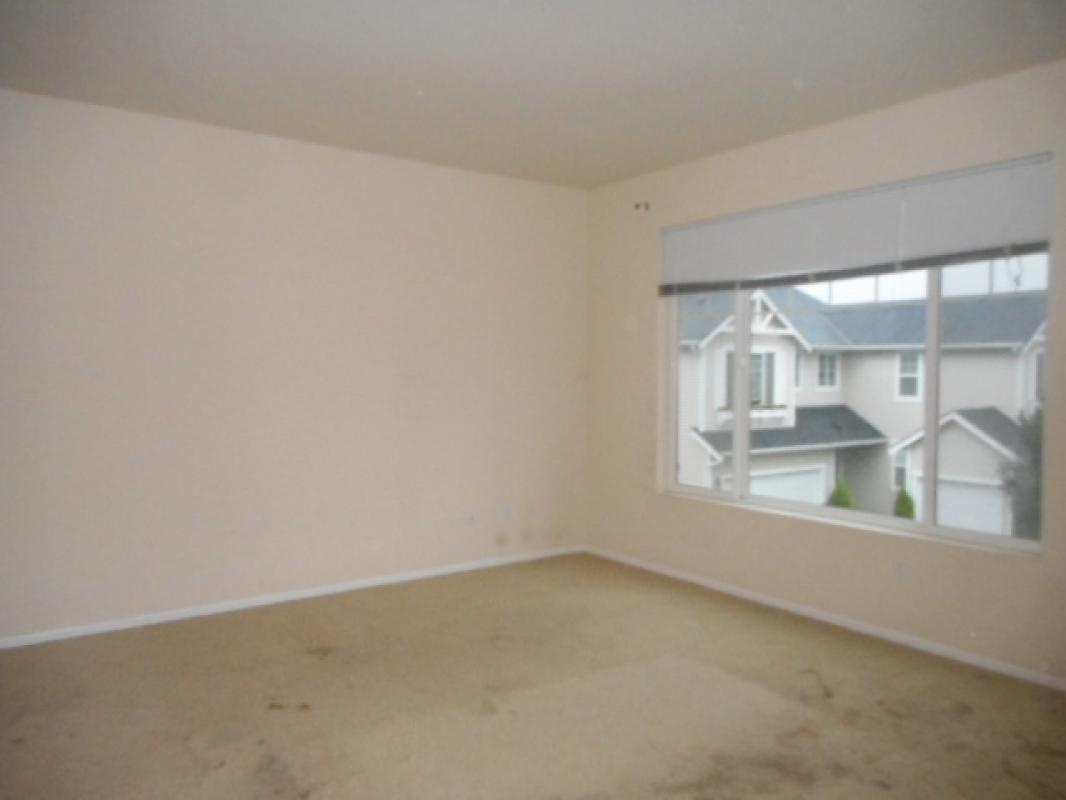
Master Bedroom
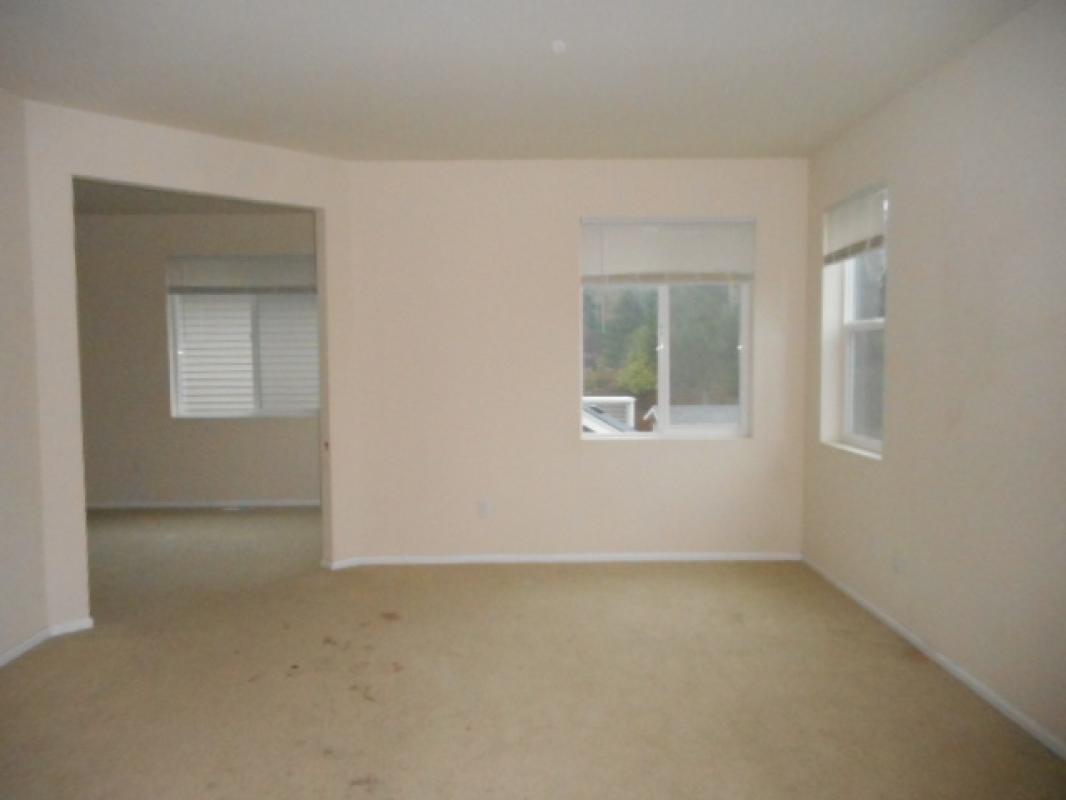
Master Suite w/Sitting Room
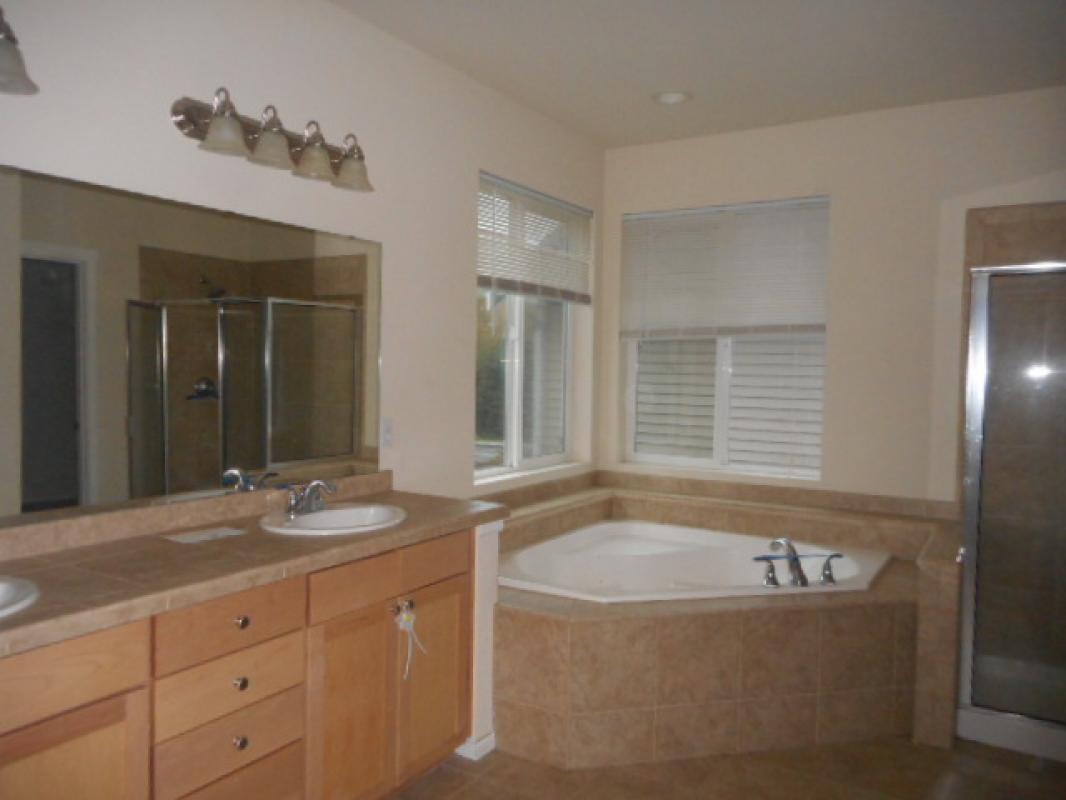
Master Bathroom
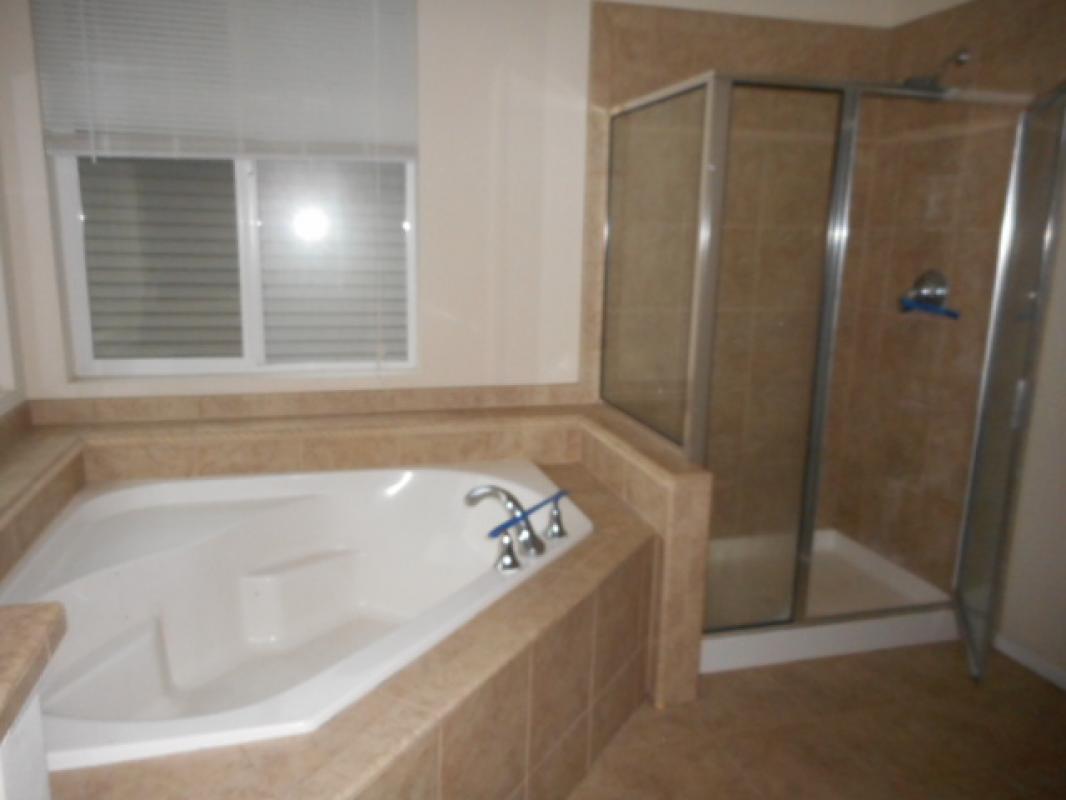
Master Bathtub
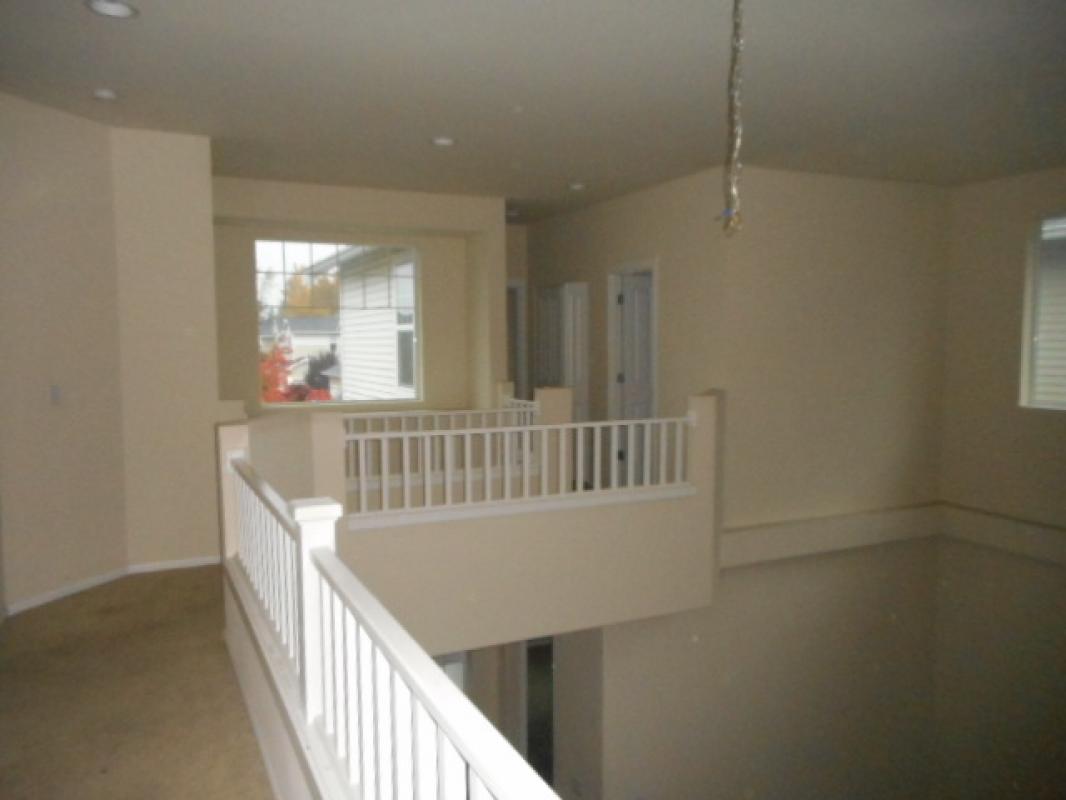
Upstairs Catwalk
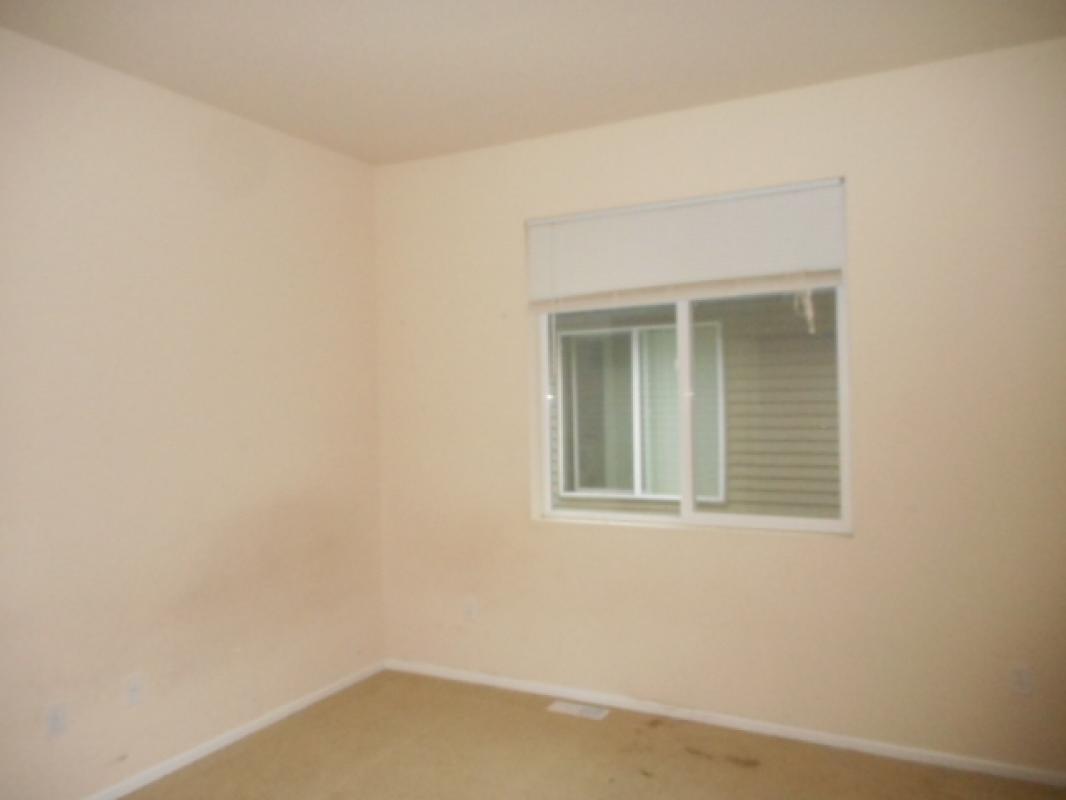
Bedroom #1
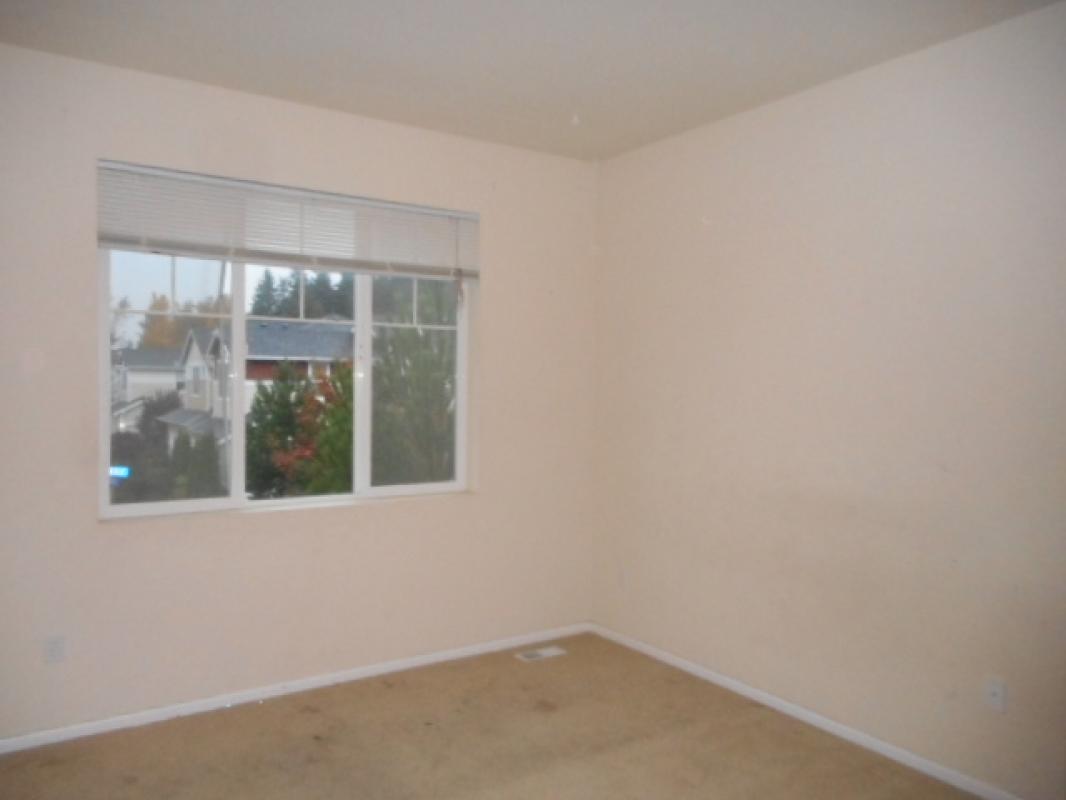
Bedroom #2
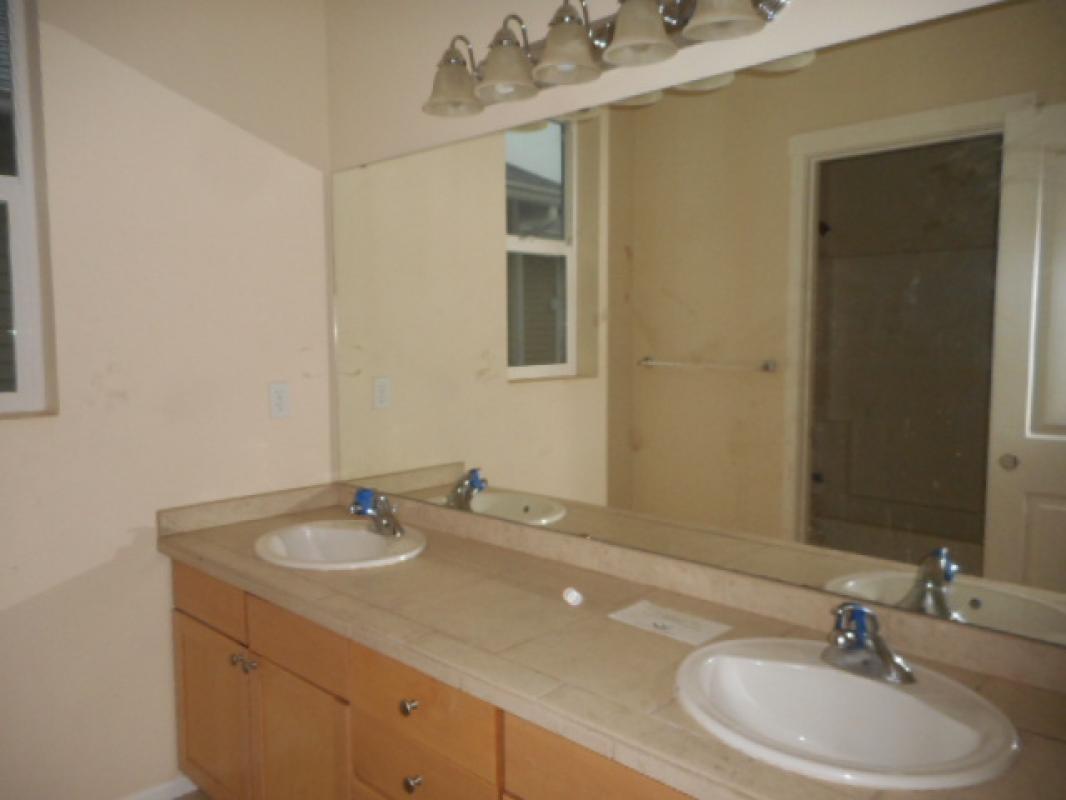
Hall Bathroom
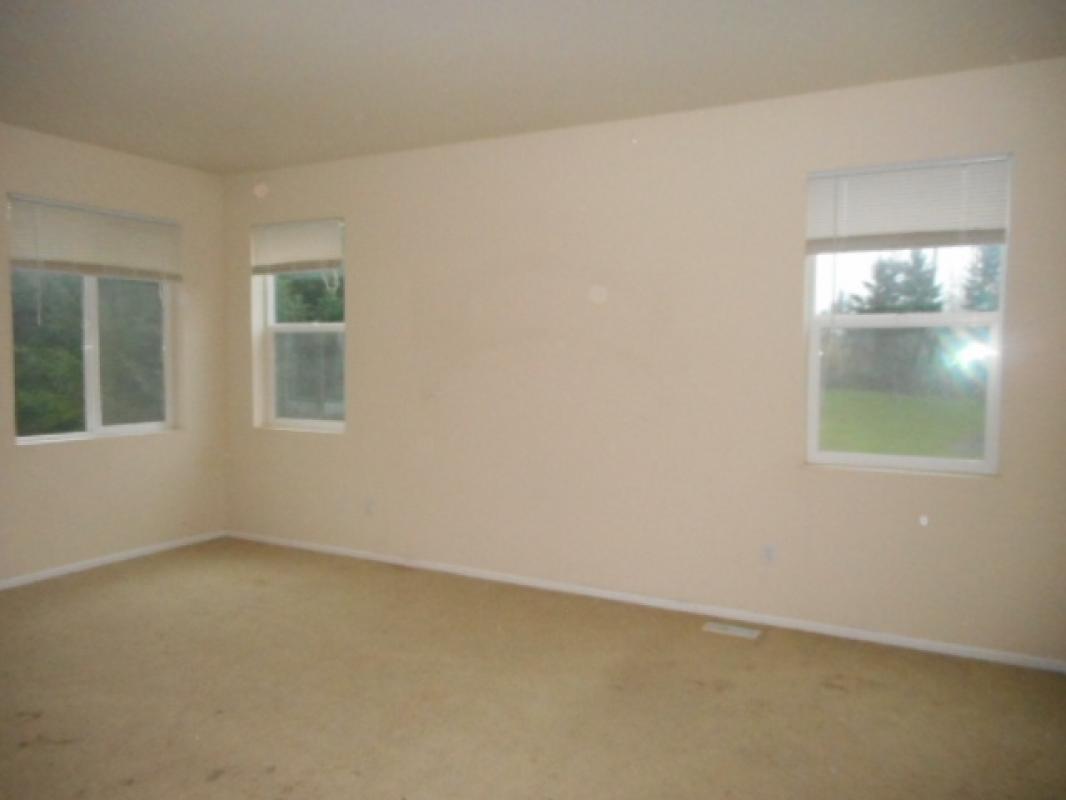
Bonus Room or 4th Bedroom
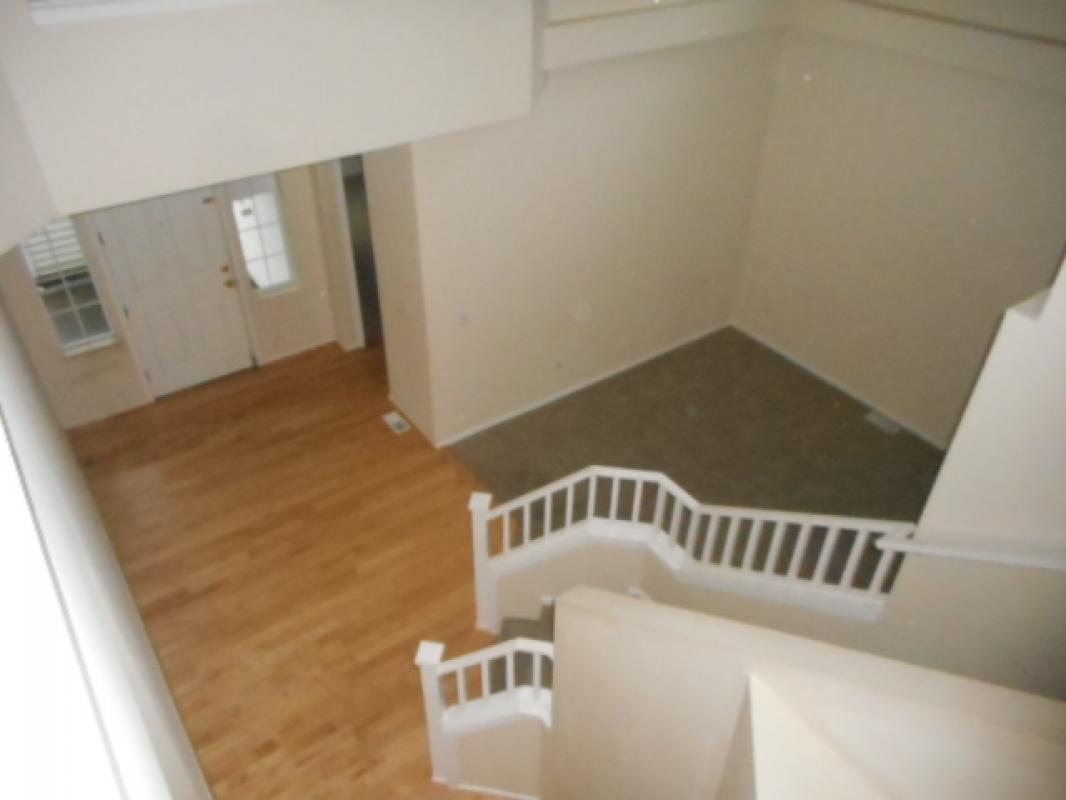
Entry View From 2nd Floor
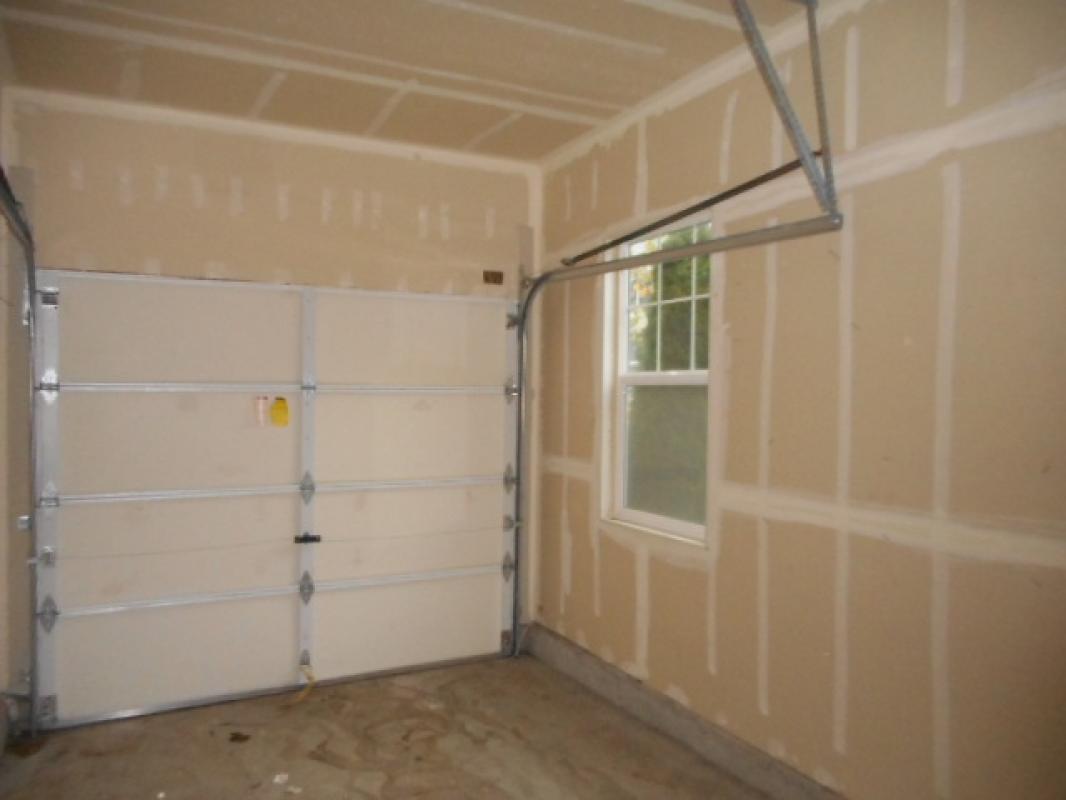
Interior of 3rd Garage Stall
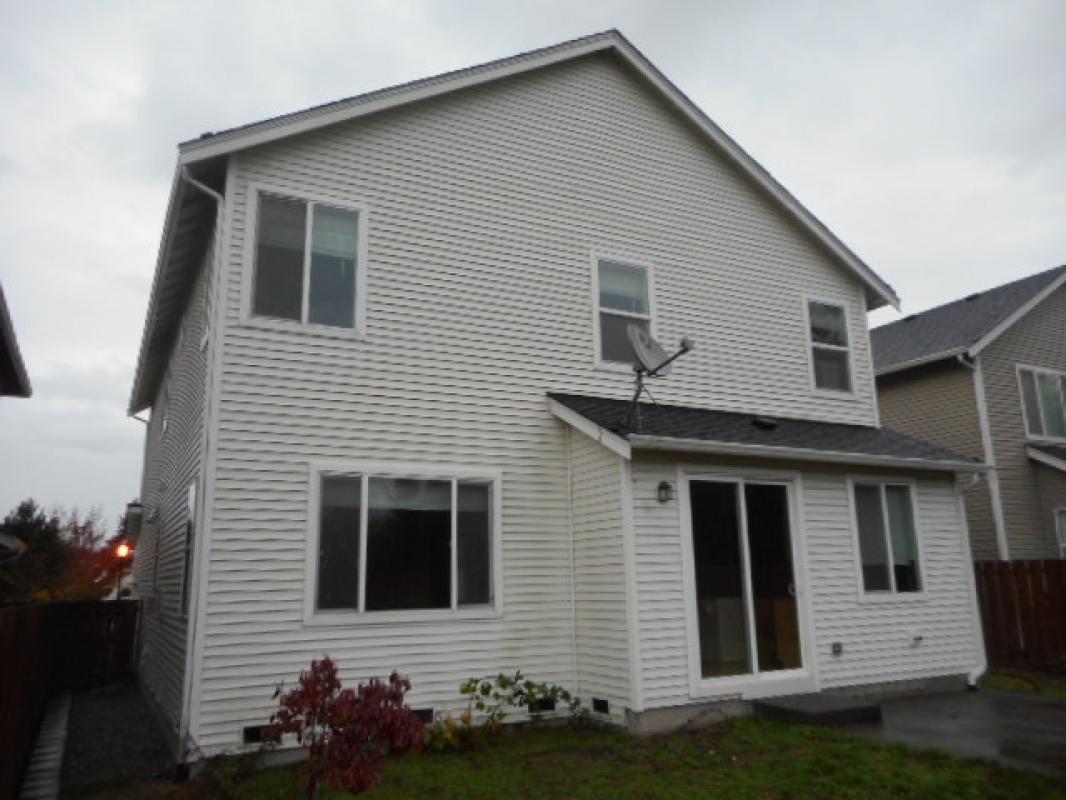
Back of Home
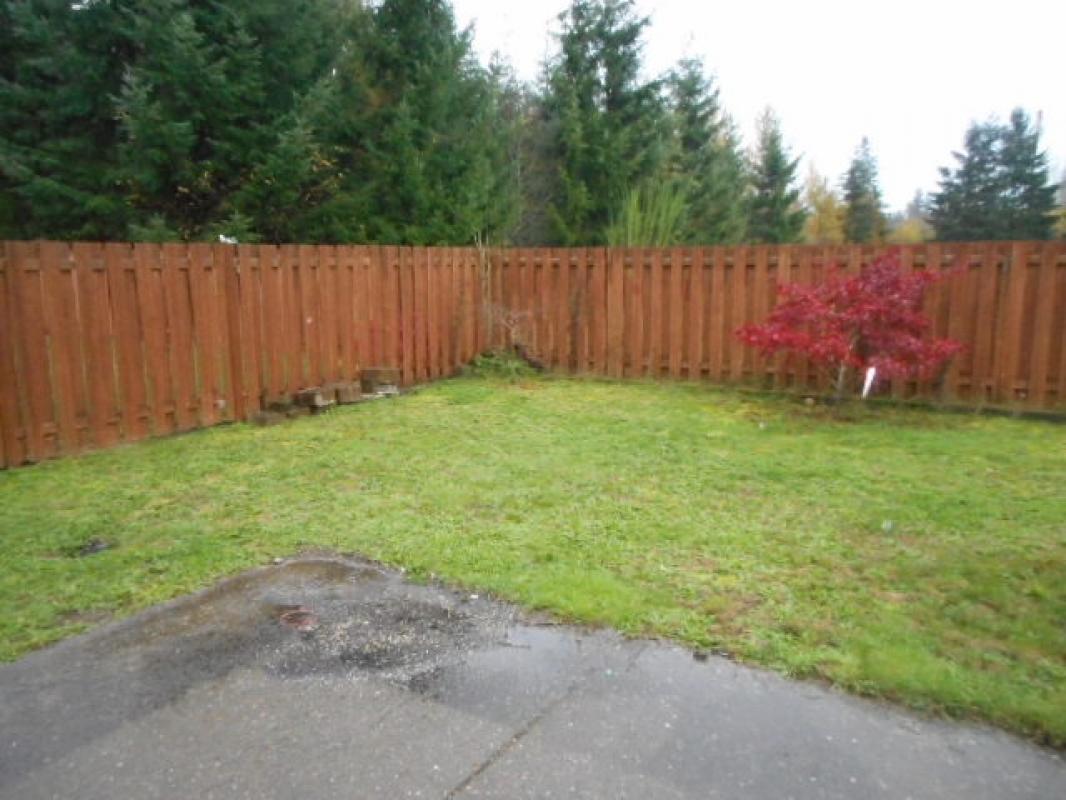
Back Yard
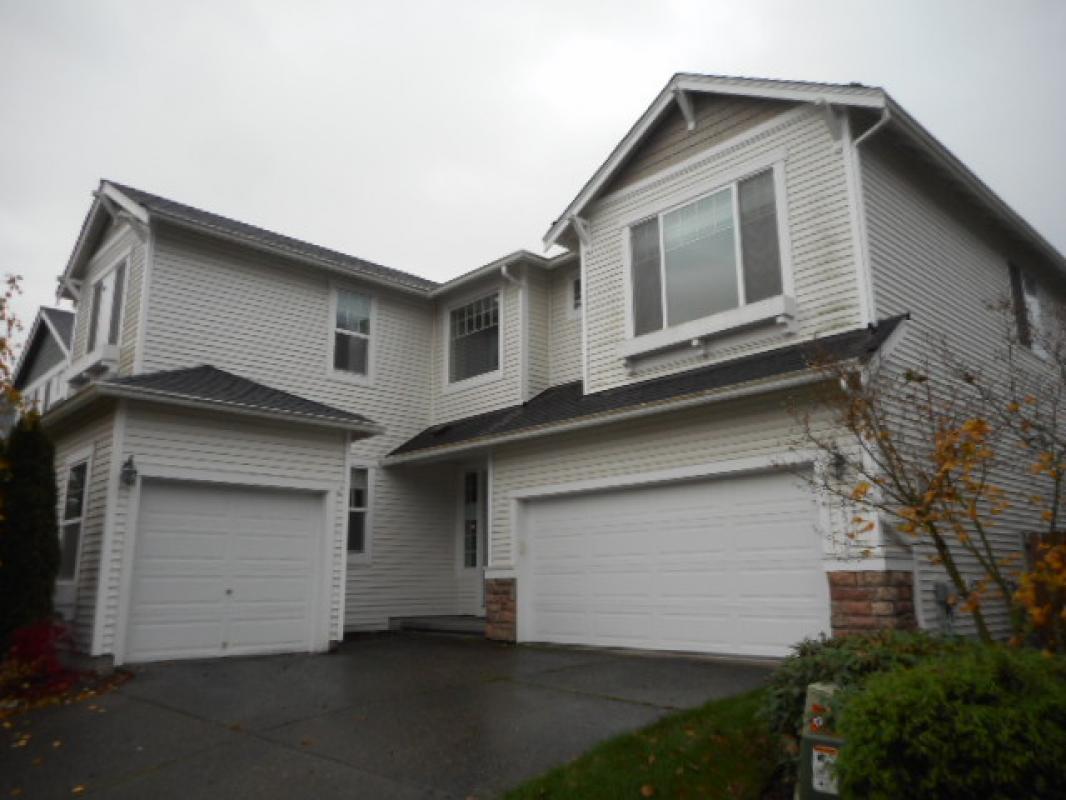
Right Front of Home

Left Front of Home
Entry
Living Room
Dining Room
Kitchen
Granite Kitchen Counter
Kitchen and Nook
Family Room
Fireplace
Den
Main Level Bathroom
Master Bedroom
Master Suite w/Sitting Room
Master Bathroom
Master Bathtub
Upstairs Catwalk
Bedroom #1
Bedroom #2
Hall Bathroom
Bonus Room or 4th Bedroom
Entry View From 2nd Floor
Interior of 3rd Garage Stall
Back of Home
Back Yard
Right Front of Home
Front of Home
Left Front of ...
Entry
Living Room
Dining Room
Kitchen
Granite Kitche...
Kitchen and No...
Family Room
Fireplace
Den
Main Level Bat...
Master Bedroom
Master Suite w...
Master Bathroo...
Master Bathtub
Upstairs Catwa...
Bedroom #1
Bedroom #2
Hall Bathroom
Bonus Room or ...
Entry View Fro...
Interior of 3r...
Back of Home
Back Yard
Right Front of...
Close